 All Nordics
 Sweden
 Denmark
 Finland
 Norway


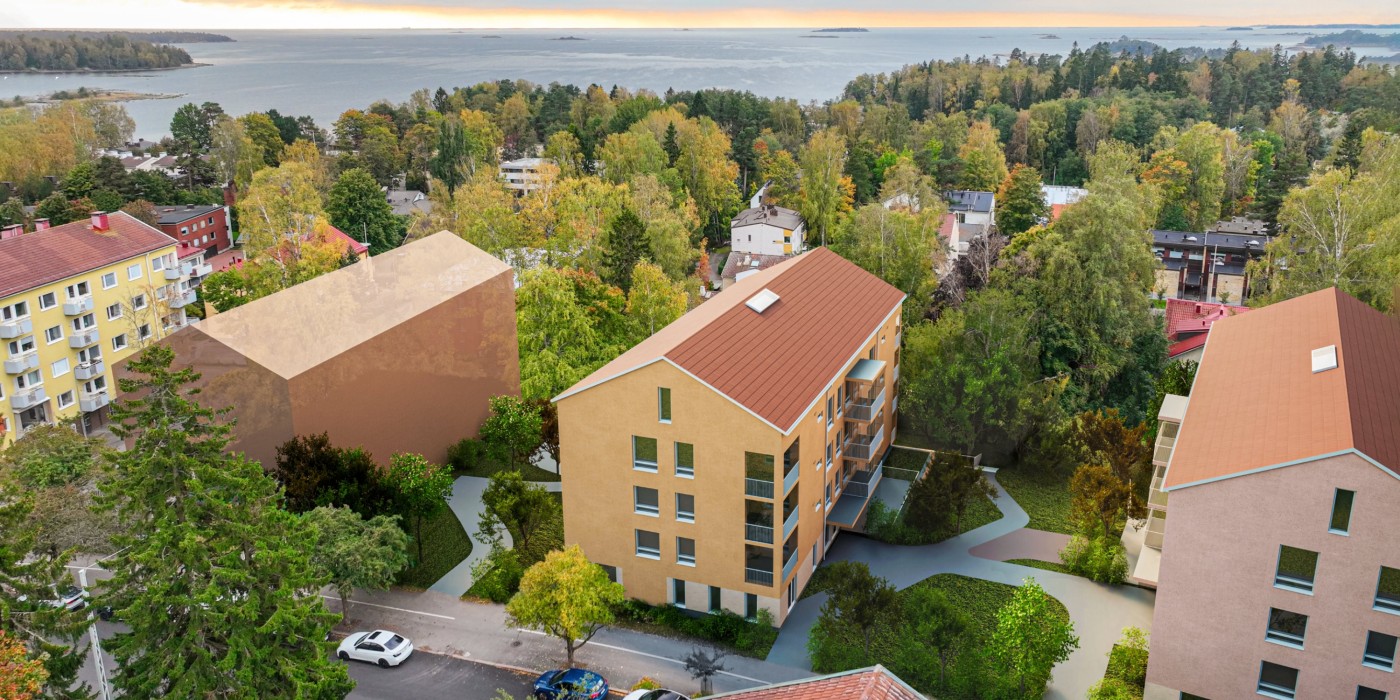
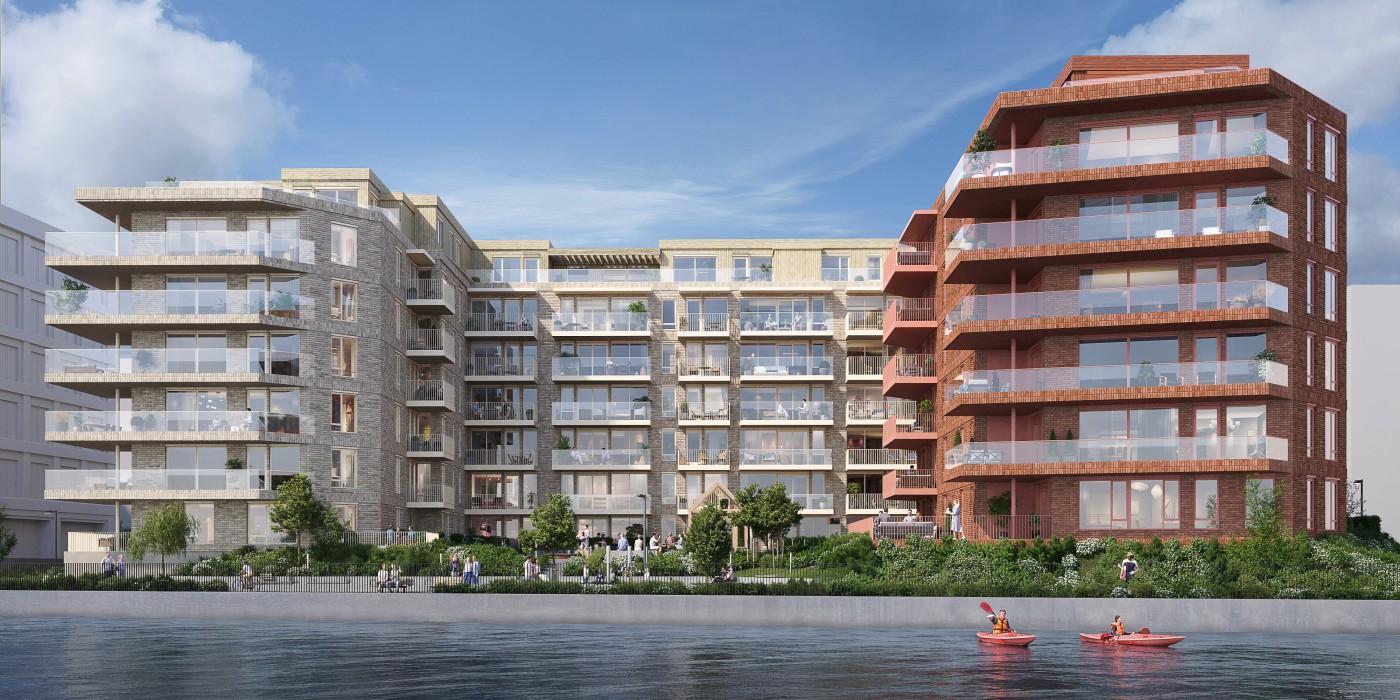
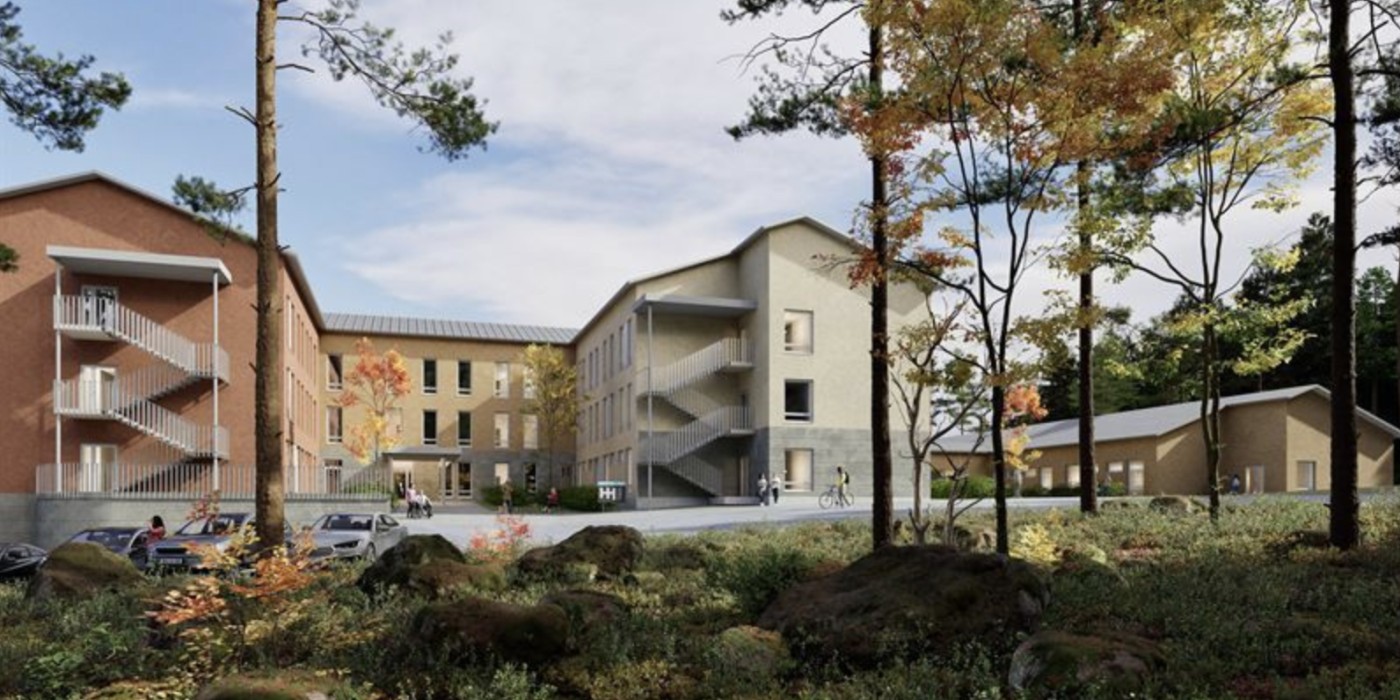
Located at Isokaari 26, Heikas will offer 18 meticulously designed homes across four residential floors, emphasizing spaciousness, lighting solutions, and timeless aesthetics in kitchens and bathrooms. The total residential floor area is approximately 1,400 square meters. The apartments range from 42 to 160.5 square meters, with 2–5 rooms available. The building is situated on a self-developed plot.
“This is our first project to follow YIT’s Formia concept. We are proud to build homes following this concept in a central location in Lauttasaari. In Heikas, where high construction quality meets Finnish design, the functionalist building tradition carries on with a contemporary twist. These homes are designed specifically for those seeking high quality,” says Mari Puoskari, EVP, YIT Residential Finland.
The energy-efficient, A-class energy rated building will utilize geothermal heating as well as a water-circulated floor heating and cooling system. Residents will have access to shared facilities, including a gym, as well as an underground parking garage beneath a lush courtyard, with direct elevator access to residential floors.
The design of YIT Formia homes is guided by principles that are the result of thorough consideration, careful choices, and extensive experience. Every YIT Formia home embodies YIT’s design philosophy.