 All Nordics
 Denmark
 Finland
 Norway


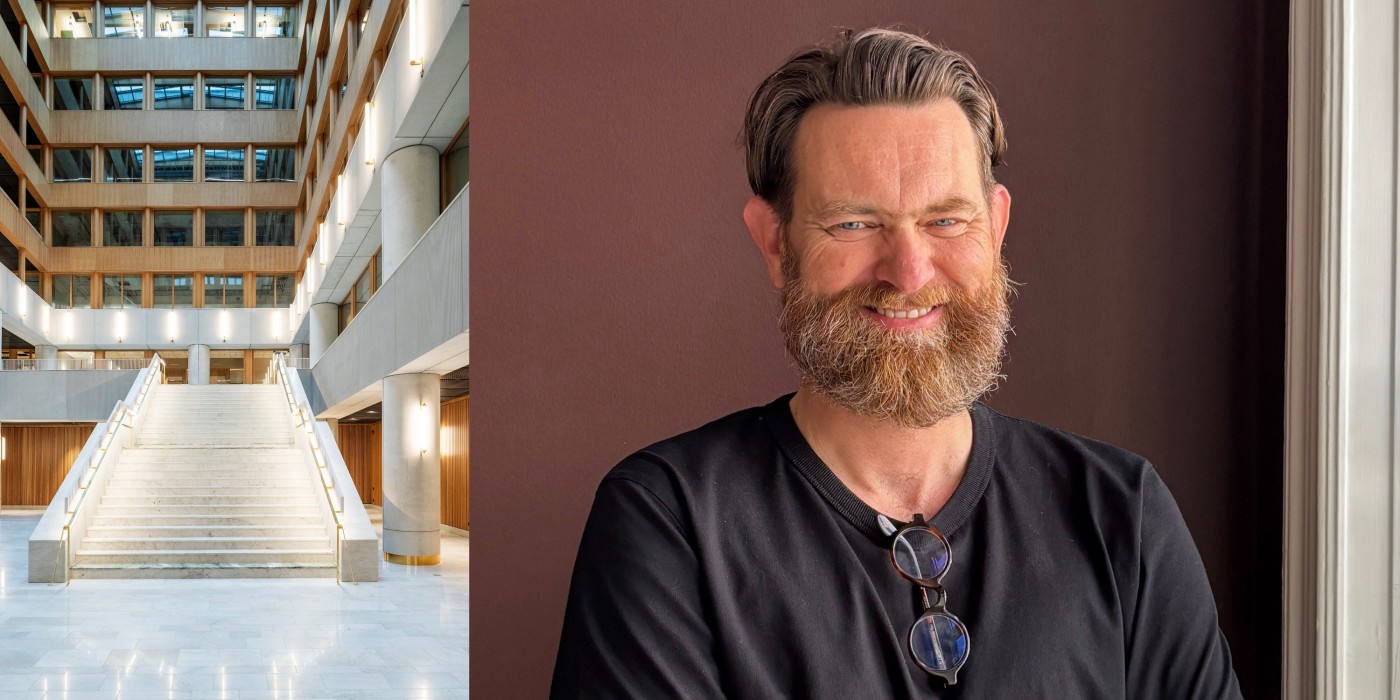
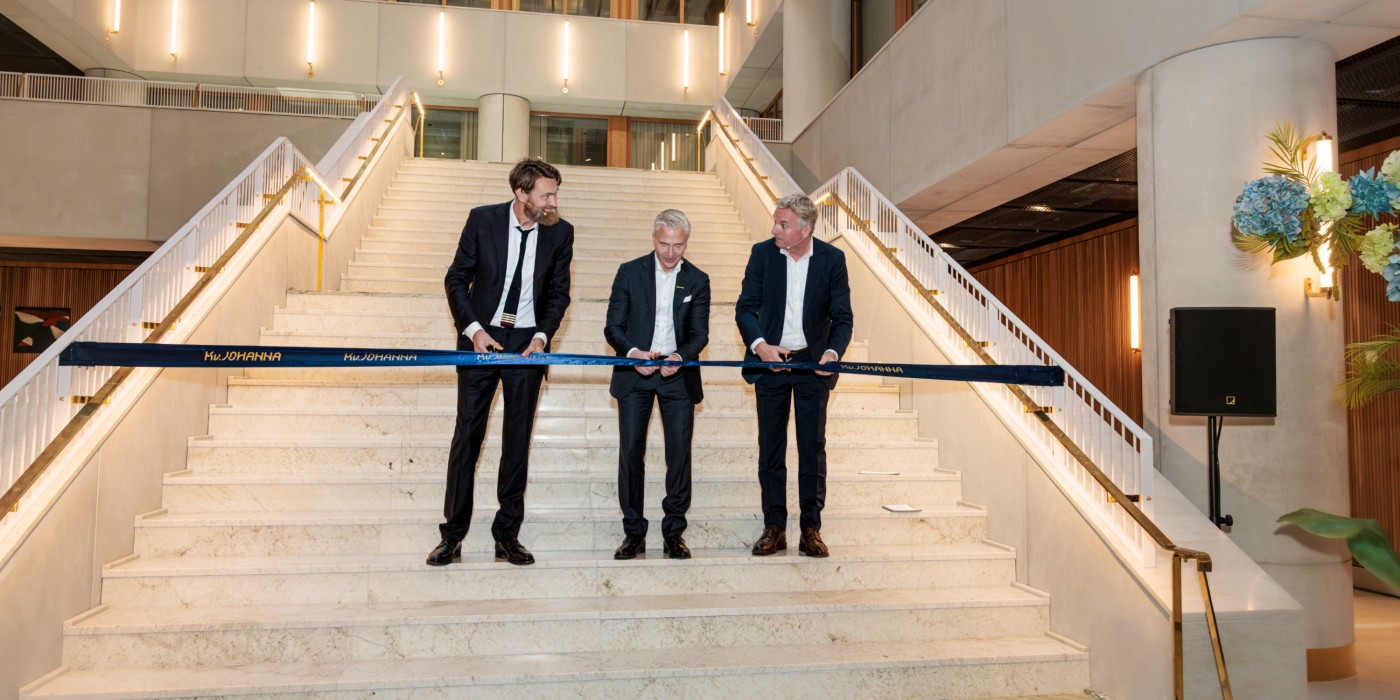
To the left, the lightwell in the entrance with the large marble staircase is visible; to the right, architect Josef Eder of General Architecture.
Image: Kazper Dudzik/General Architecture
Architect behind the Johanna block on the largest project he's worked on
 Sweden —
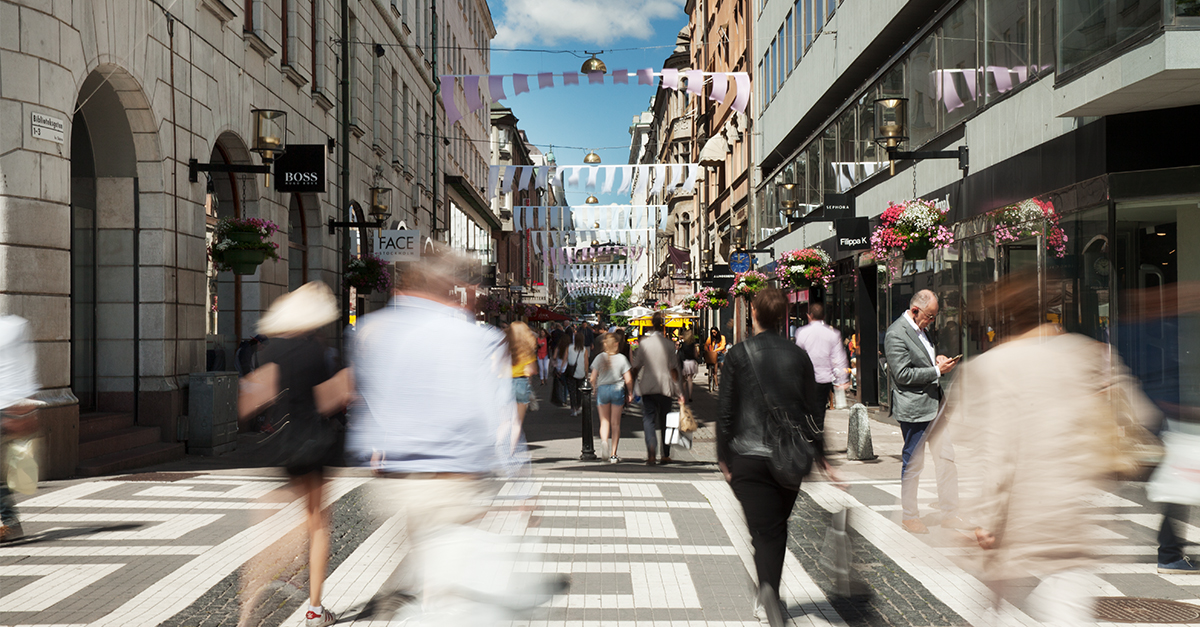
 In 2016, the architectural firm General Architecture won the commission to design the new Kvarteret Johanna for Hufvudstaden. Ten years later, the complex project has been realized and completed; in an interview with Nordic Property News, founder and architect Josef Eder discusses the challenging work, the property’s rich history, and the aim of preserving the area’s existing character while introducing new building volumes and architectural expressions.
CONTINUE TO READ PLUS ARTICLE!
Not connected to Nordic Property News + PLUS?
Create an AccountThrough Nordic Property News Plus you gain access to exclusive news material not available anywhere else. Stay up to date and gain an advantage through Nordic Property News' Plus service.
Learn more about the advantages of an account at Nordic Property News.