 All Nordics
 Sweden
 Denmark
 Finland
 Norway


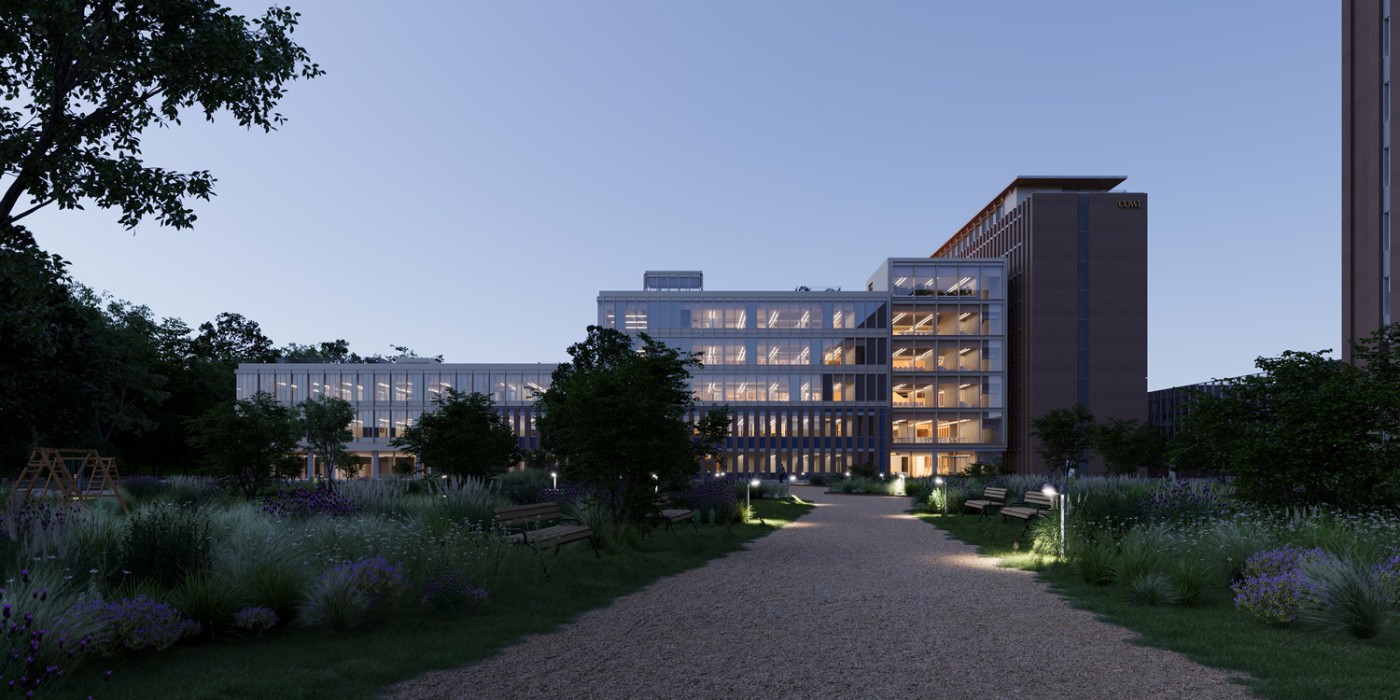
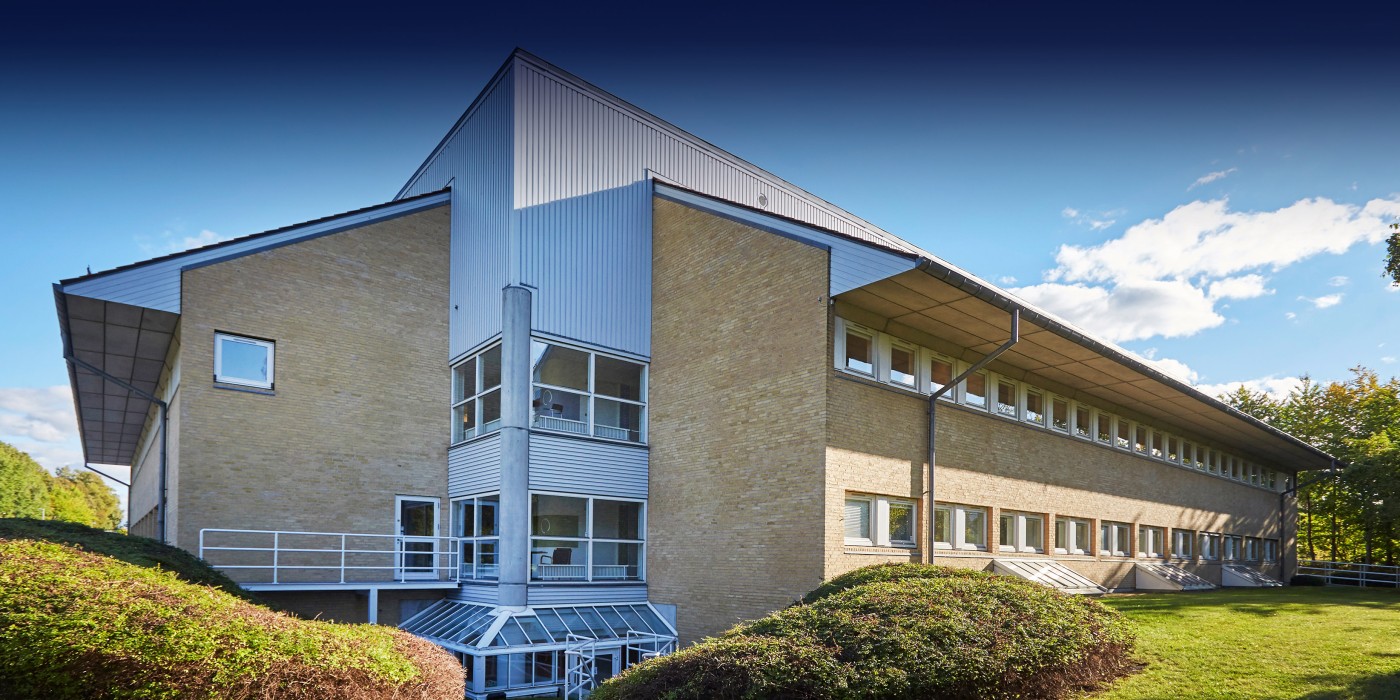
The project encompasses the renovation of four buildings from the 1970s and the creation of approximately 14,000 square meters of new space through vertical extensions. On completion of the project, the buildings will comprise an area of approximately 33,000 square meters.
Together with Velliv, architects and the tenant Cowi, NCC is conducting the project in partnering form, which has developed the solution that now forms the basis for the turnkey contract.
“This is an ambitious project, combining renovation, conversion and new construction under one single contract. From the outset, we have worked collaboratively to develop solutions that preserve existing assets while creating contemporary, future-proof work environments,” says Catarina Molén-Runnäs, Head of NCC Building Nordics.
The technical complexity of the project has required NCC to develop structural solutions that reinforce the existing framework to support the new vertical extensions with new storeys being built on top of the buildings’ lower sections.
Reuse and resource efficiency comprise other key components of the project and include preservation of the existing concrete floor beams and facades as well as renovation of approximately 1,900 windows.
Construction is scheduled to start in the autumn 2026 with project completion expected at the end of 2028.
The order value is approximately SEK 1.2 billion and will be registered in the third quarter of 2026 in the NCC Building Nordics business area.